
Address
114 Birch Boulevard, Murphy, TX
Price
$ 989,600
Property Attributes
- MLS#21430630
- TypeSingle Family
- Listing Status Active
- CountyCOLLIN
- CityMurphy
- NeighborhoodCrescent Hill
- Zip75094
- StyleSingle Family Residence
- Year Built2026
- Taxes$ 2307
- Price$ 989,600
- Bedrooms4
- Full Bathrooms3
- Half Bathrooms1
- Sqr Footage3100
- Lot Size0.231 Acres
Data Source:
North Texas Real Estate Info Systems (NTREIS)
Property Description
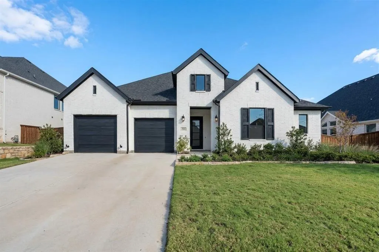
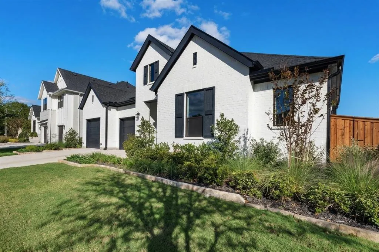
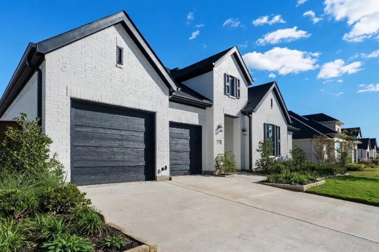
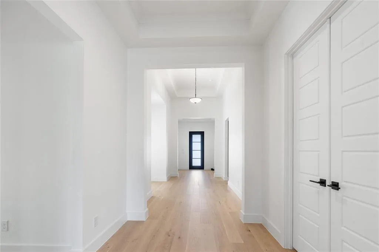
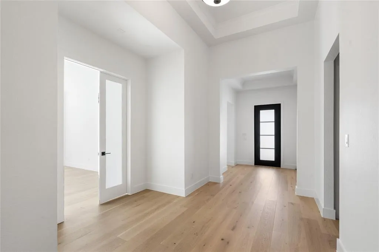
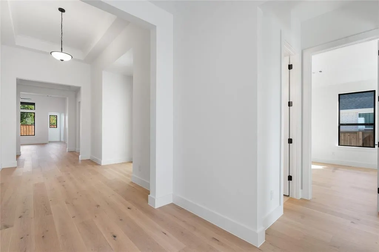
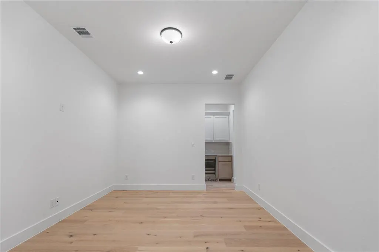
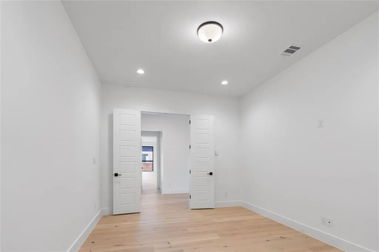
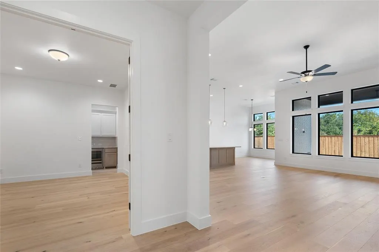
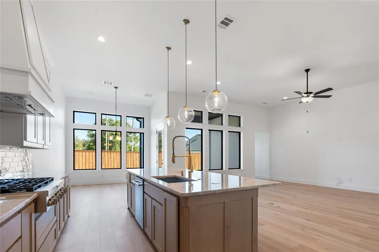
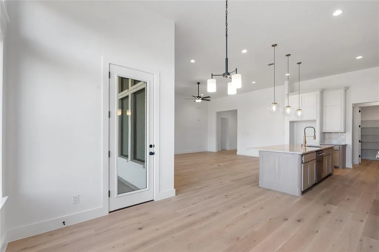
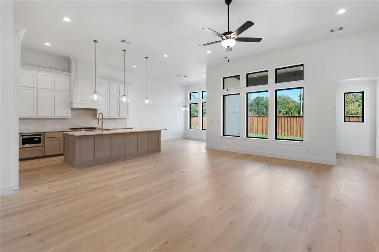
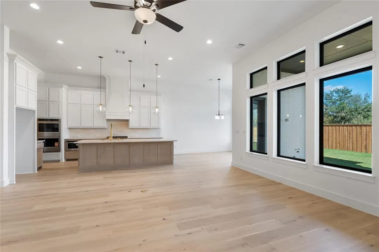
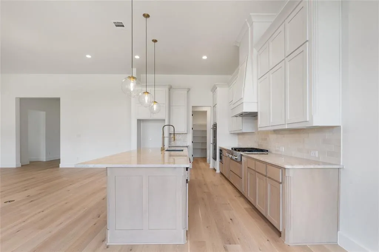
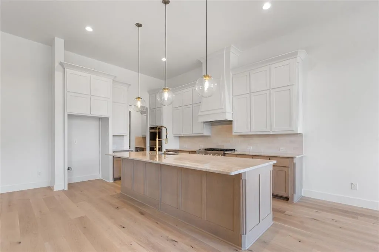
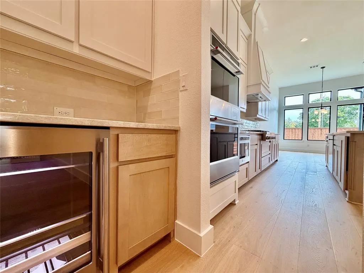
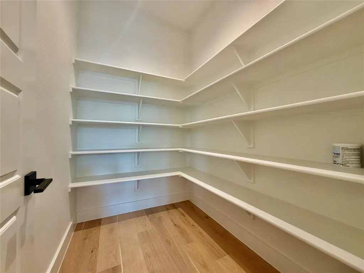
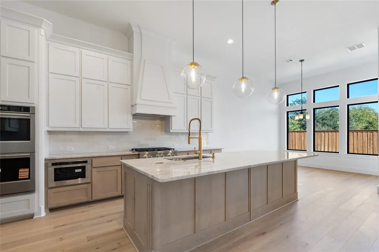
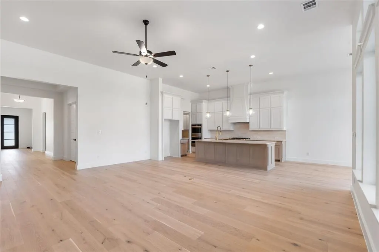
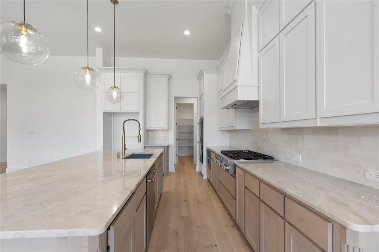
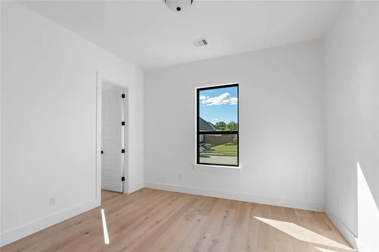
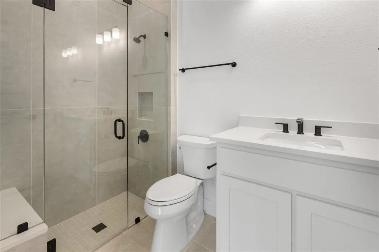
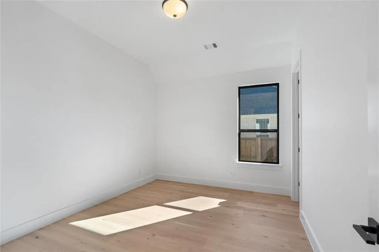
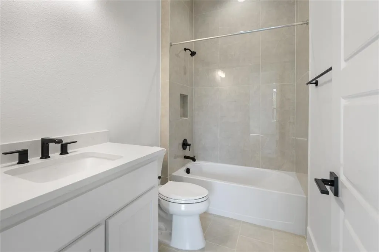
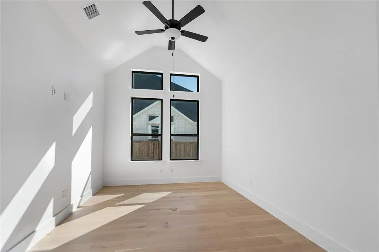
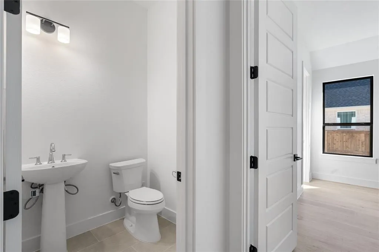
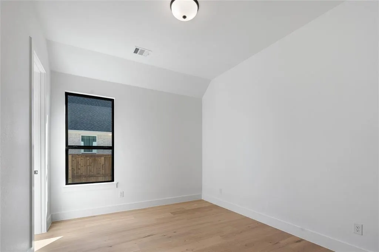
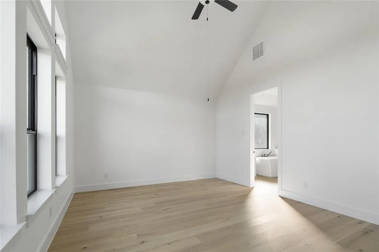
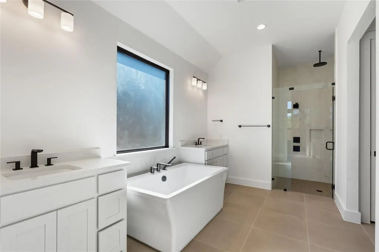
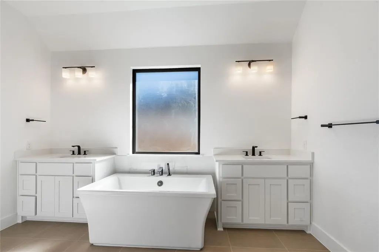
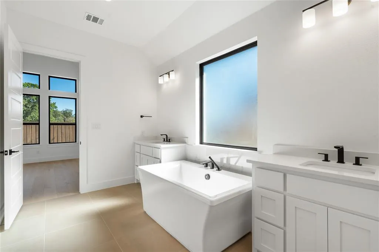
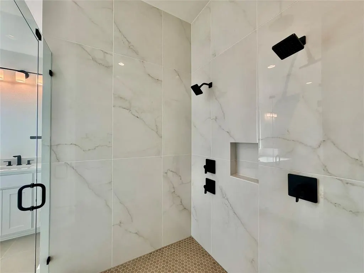
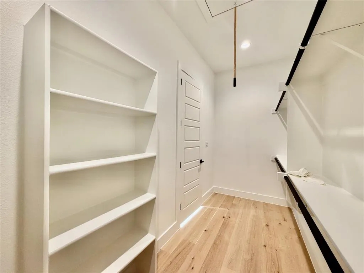
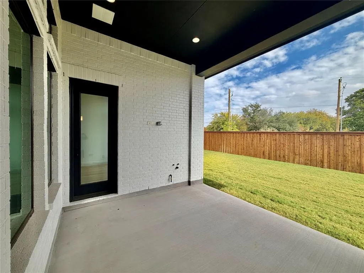
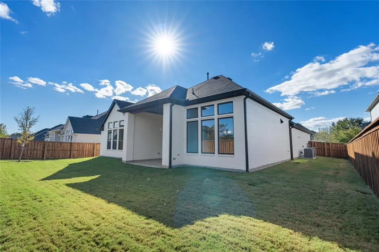
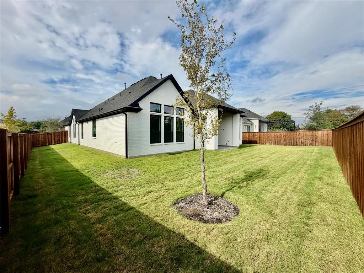
A stunning Brand-New 3,100-square-foot residence at 114 Birch Dr is set in a highly sought-after Murphy neighborhood within top-rated Plano ISD. Designed with exceptional space and everyday versatility, this thoughtfully laid-out home features 4 spacious bedrooms and 3.5 baths. Soaring ceilings and abundant natural light create an immediate sense of grand scale, flowing seamlessly from the elegant entry into an open-concept living area. The gourmet kitchen centers the main living space with a large island, premium cabinetry, stainless steel appliances, and a bright breakfast nook perfect for morning coffee. Versatile secondary bedrooms accompany multiple full baths, serves as a peaceful escape complete with dual vanities, a deep soaking tub, and a large walk-in closet. Outside, enjoy a private backyard with a covered patio ideal for outdoor dining, entertaining, or simple relaxation just minutes from Murphy Central Park, local shopping, and major commuter routes.
| Elementary School |
|---|
| Miller Elementary School |
| Price History | |
|---|---|
| 11/6/2026 | Listed $989,600 |
General Features
| Utilities | City Sewer,City Water |
|---|---|
| Possession | Closing/Funding |
| Appliances | Dishwasher,Disposal,Gas Cooktop |
| Assoc Fees | 600 |
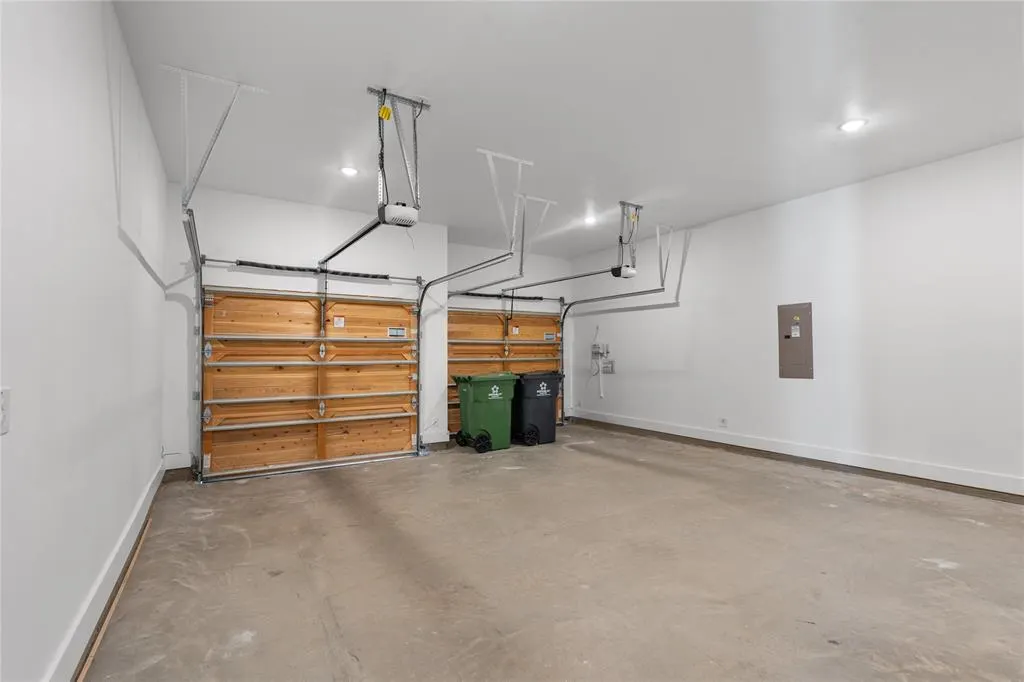
| Number of Garage Spaces | 2 |
| School District | Plano ISD |
| HOA Fee Includes | Management Fees |
| Year Built | 2026 |
| Levels | One |
| Unexempt Taxes | 2307 |
| Will Subdivide | No |
| Property Subtype | Single Family Residence |
| Subdivision Name | Crescent Hill |
| Transaction Type | For Sale |
| County | Collin |
| Property Type | Residential |
| Association Fee Frequency | Annually |
| HOA Type | Mandatory |
| Full Baths | 3 |
| Status | Active |
| Directions | Follow Fm544 heading West,turn right to Maxwell Creek Dr,turn right into Birch Dr. The property is on the left. |
| City | Murphy |
| Elementary School Name | Miller |
| High School | Mcmillen |
| Elementary School | Miller |
| Virtual Tour URL Unbranded | https://www.propertypanorama.com/instaview/ntreis/21430630 |
| Standard Status | Active |
Interior Features
| Interior Features | Built-in Wine Cooler,In-Law Suite Floorplan,Kitchen Island,Walk-In Closet(s) |
|---|---|
| Dining Areas | 1 |
| Living Areas | 1 |
| Room Count | 9 |
| Half Baths | 1 |
| Lock Box Type | Combo |
| Total Bedrooms | 4 |
| Total Baths | 4 |
Exterior Features
| Garage Length | 1 |
|---|---|
| Garage Width | 1 |
| Parking Features | Additional Parking,Concrete,Driveway,Garage,Garage Door Opener,Garage Double Door,Garage Faces Front |
| Lot Size | Less Than .5 Acre (not Zero) |
| Covered Spaces | 2 |
| Lot Size Area | 0.2310 |
| Lot Size Units | Acres |
| Structural Style | Single Detached |
| Garage Y/N | Yes |
| Lot Size Square Feet | 10062.3600 |
| Lot Size Acres | 0.2310 |
| Attached Garage Y/N | Yes |
Amenities
- Foreclosure
- Views
- Short Sale
- New Construction
- Adult 55+
- Lease To Own
- No HOA Fees
- Furnished
- Primary On Main
- Air Conditioning
- Seller Finance
- Green
- Fixer Upper
- Horse
- Golf
- Fireplace
- Deck
- Garage
- Basement
- Pool
Property vs Single Family Average in 75094
Price
Taxes
Year Built
 © 2026 North Texas Real Estate Information Systems, Inc. All rights reserved. Disclaimer: All information deemed reliable but not guaranteed and should be independently verified. All properties are subject to prior sale, change or withdrawal. Neither listing broker(s) nor NextHome LoneStar Living shall be responsible for any typographical errors, misinformation, misprints and shall be held totally harmless. The database information herein is provided from and copyrighted by the North Texas Real
