
Price Reduction - Views


Address
1397 County Road 338, Gainesville, TX
Price
$ 1,190,000
Property Attributes
- MLS#21390783
- TypeSingle Family
- Listing Status Active
- CountyCOOKE
- CityGainesville
- NeighborhoodYarborough
- Zip76240
- StyleTraditional
- Year Built2013
- Price$ 1,190,000
- Bedrooms3
- Full Bathrooms3
- Half Bathrooms0
- Sqr Footage3638
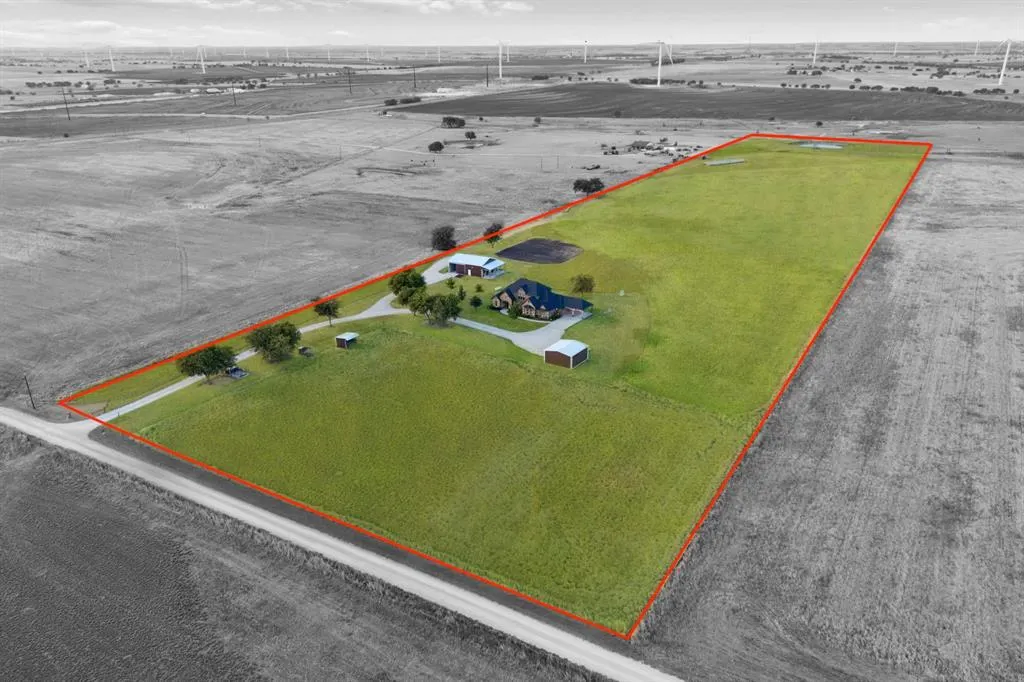
- Lot Size25 Acres
Data Source:
North Texas Real Estate Info Systems (NTREIS)
Property Description
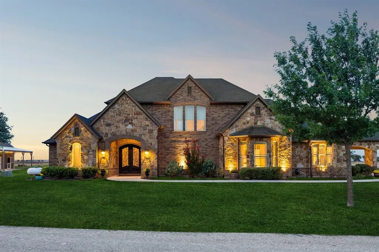
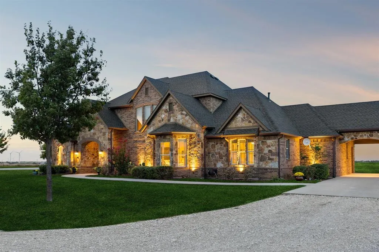
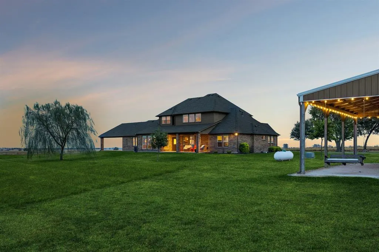
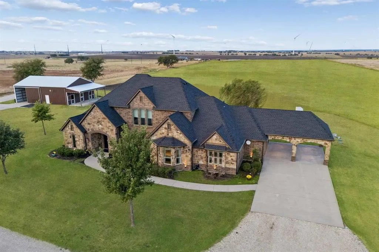
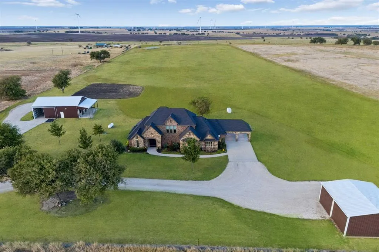
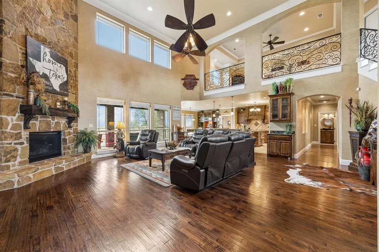
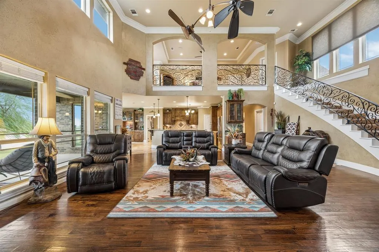
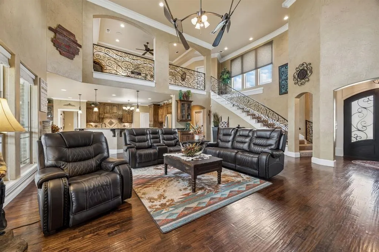
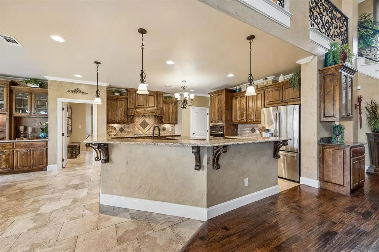
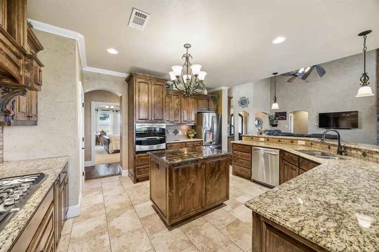
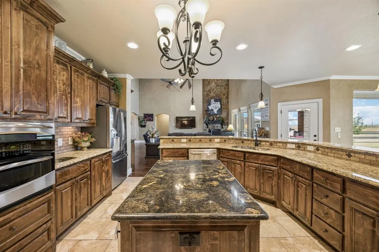
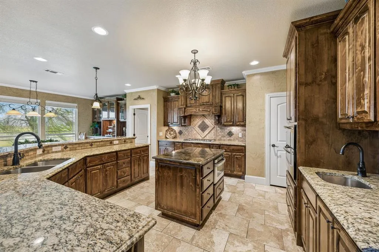
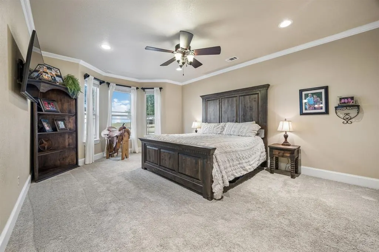
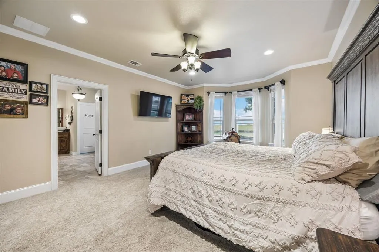
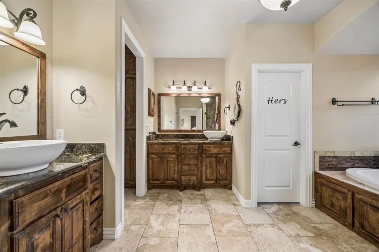
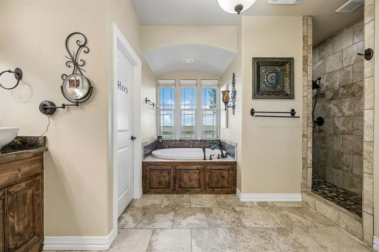
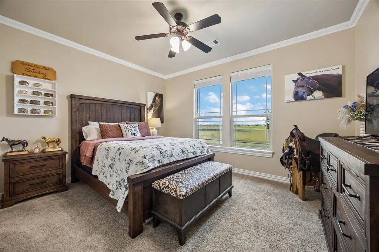
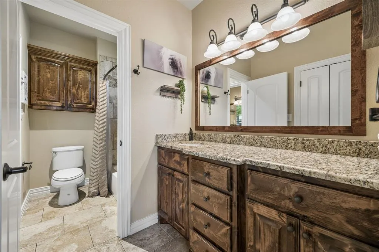
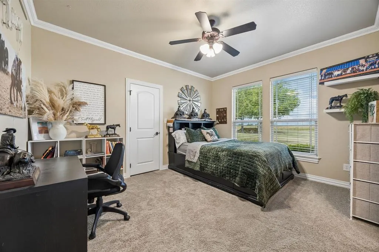
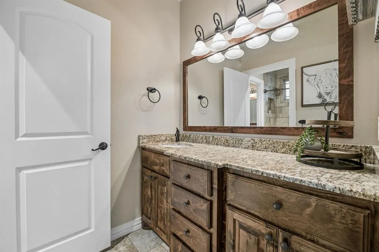
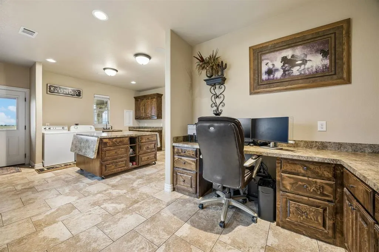
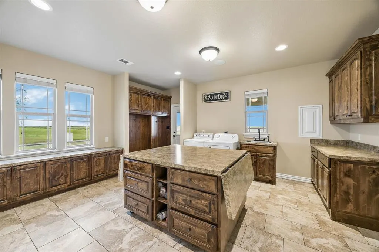
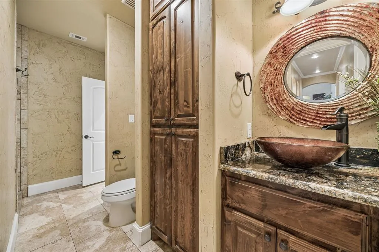
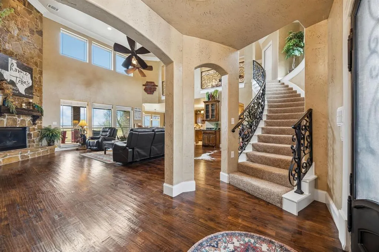
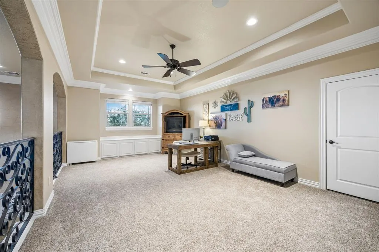
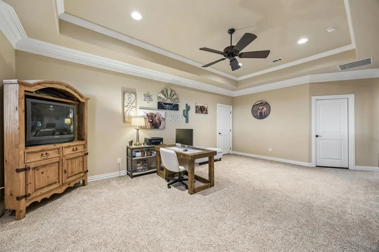
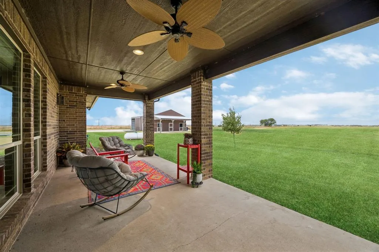
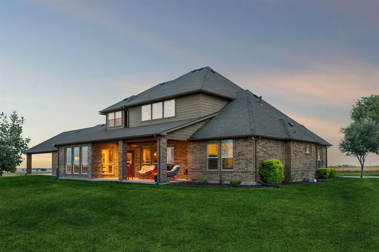
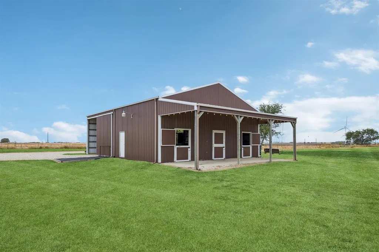
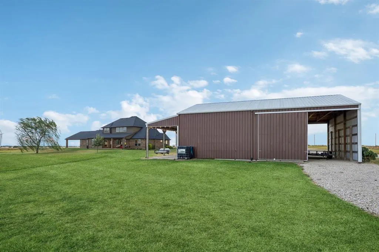
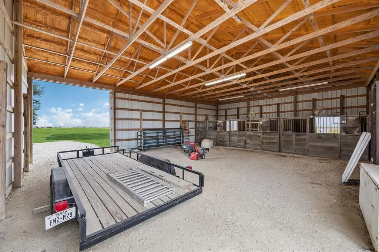
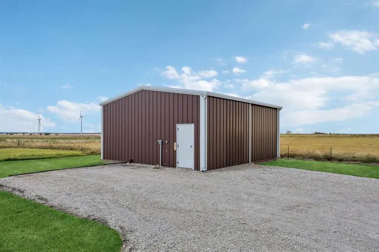
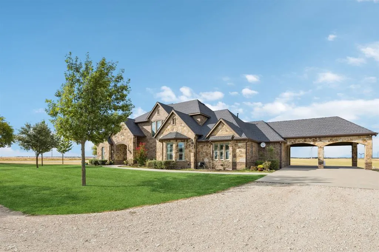
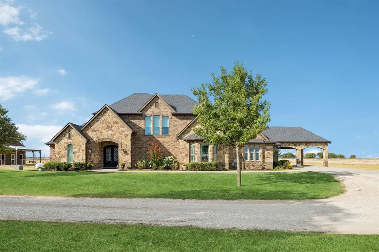
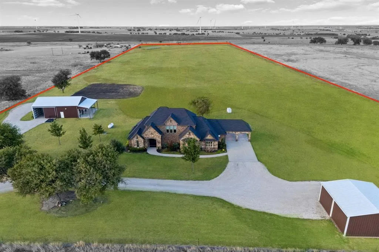
Set on 25 acres of North Texas countryside, this custom stone and brick residence brings together refined interiors, wide-open spaces, and thoughtfully designed farm and ranch improvements. Spanning 3,638 square feet, the home offers three bedrooms, three full bathrooms, and an expansive upstairs loft. Inside, hand-scraped hardwood floors lead into an impressive living room with soaring ceilings, large windows, and a floor-to-ceiling stone fireplace. The kitchen combines abundant cabinetry and granite countertops with ample prep space, a gas cooktop, double ovens, a microwave drawer, a separate prep sink, and a walk-in pantry with a built-in tornado shelter. The primary suite creates a relaxing retreat with a soaking tub, a wraparound walk-in shower, separate vanities, dual toilets, and a generously sized walk-in closet. Two secondary bedrooms located on the opposite end of the home share a Jack and Jill bathroom. A curved wrought-iron staircase leads to the upper level, where the versatile loft overlooks the living area and includes a large storage closet. An exceptionally spacious utility room offers extensive cabinetry, a built-in desk, sink, storage, and a rolling island with space for projects and crafts. Outdoors, the covered patio opens to sweeping views of the surrounding landscape. Fenced and cross-fenced grounds, mature landscaping, a planted Bermuda hay field, and a pond create a picturesque setting with an Ag exemption in place. The 36'x48' barn includes three 12'x12' stalls, water and electricity, fans, mats, feeders, roofline spray foam insulation, large sliding doors, and two-part exterior stall doors. Two additional loafing sheds complement the setup, while a 27'x30' metal shop with electricity, concrete flooring, and a large sliding door provides space for equipment, storage, or projects. Every detail, from the custom residence and ranch improvements to the surrounding acreage, contributes to a property that is as functional as it is beautiful.
| Elementary School |
|---|
| ERA Elementary School |
| Price History | |
|---|---|
| 10/5/2026 | Listed $1,290,000 |
| 10/30/2026 | 8$1,190,000 |
General Features
| Heating | Central,Propane |
|---|---|
| Cooling | Central Air,Electric |
| Utilities | Aerobic Septic,Co-op Electric,Propane,Well |
| Possession | Closing/Funding |
| Roof | Composition |
| Appliances | Dishwasher,Electric Oven,Gas Cooktop,Microwave,Double Oven |
| current use | Agricultural,Pasture,Residential |
| School District | Era ISD |
| Year Built | 2013 |
| Architectural Style | Traditional |
| Levels | One and One Half |
| AG Exemption | Yes |
| Will Subdivide | No |
| Property Subtype | Farm/Ranch |
| Subdivision Name | Yarborough |
| Possible Use | Agricultural,Cattle,Equine,Grazing,Horses,Livestock,Pasture,Ranch,Residential,Sheep/Goats |
| Transaction Type | For Sale |
| County | Cooke |
| Property Type | Residential |
| Security Features | Security System |
| Construction Materials | Brick,Rock/Stone |
| Year Built Details | Preowned |
| HOA Type | None |
| Number Of Barns | 1 |
| Number Of Wells | 1 |
| Full Baths | 3 |
| Status | Active |
| Directions | From I-35 N,take the exit for FM922,then turn left onto FM922. Take a slight right onto FM1198,then turn right onto Co Rd 338. The property will be on the left. |
| City | Gainesville |
| Elementary School Name | Era |
| High School | Era |
| Elementary School | Era |
| Virtual Tour URL Unbranded | https://www.propertypanorama.com/instaview/ntreis/21390783 |
| Standard Status | Active |
Interior Features
| Interior Features | Built-in Features,Double Vanity,Eat-in Kitchen,Granite Counters,Kitchen Island,Loft,Open Floorplan,Pantry,Walk-In Closet(s) |
|---|---|
| Flooring | Carpet,Ceramic Tile,Hardwood |
| Fireplace Features | Living Room,Propane,Stone |
| Fireplaces Total | 1 |
| Dining Areas | 1 |
| Living Areas | 2 |
| Number Of Residences | 1 |
| Room Count | 7 |
| Lock Box Type | Blue iBox |
| Total Bedrooms | 3 |
| Total Baths | 3 |
| Window Features | Electric Shades |
| Laundry Features | Full Size W/D Area,Dryer Hookup,Washer Hookup |
Exterior Features
| Exterior Features | Covered Patio/Porch,Rain Gutters,Stable/Barn |
|---|---|
| Lot Features | Acreage,Agricultural,Interior Lot,Landscaped,Lrg. Backyard Grass,Pasture,Tank/ Pond |
| Fencing | Cross Fenced,Fenced |
| Horse Amenities | Barn(s),Loaf Shed(s),Stable(s) |
| Other Structures | Barn(s),Workshop w/Electric |
| Parking Features | Porte-Cochere,Covered,Driveway,Gravel,Outside |
| Lot Size | 10 to < 50 Acres |
| Covered Spaces | 2 |
| Foundation | Slab |
| Lot Size Area | 25.0000 |
| Lot Size Units | Acres |
| Structural Style | Farm/Ranch House,Single Detached |
| Lot Size Square Feet | 1089000.0000 |
| Lot Size Acres | 25.0000 |
| Road Surface Type | Gravel |
| Patio And Porch Features | Covered,Patio |
Amenities
- Foreclosure
- Views
- Short Sale
- New Construction
- Adult 55+
- Lease To Own
- No HOA Fees
- Furnished
- Primary On Main
- Air Conditioning
- Seller Finance
- Green
- Fixer Upper
- Horse
- Golf
- Fireplace
- Deck
- Garage
- Basement
- Pool
Property vs Single Family Average in 76240
Price
Year Built
Visits
 © 2026 North Texas Real Estate Information Systems, Inc. All rights reserved. Disclaimer: All information deemed reliable but not guaranteed and should be independently verified. All properties are subject to prior sale, change or withdrawal. Neither listing broker(s) nor NextHome LoneStar Living shall be responsible for any typographical errors, misinformation, misprints and shall be held totally harmless. The database information herein is provided from and copyrighted by the North Texas Real
