
Price Reduction - Views

Address
46 Lytle Place, Abilene, TX
Price
$ 610,000
Property Attributes
- MLS#21348877
- TypeSingle Family
- Listing Status Active
- CountyTAYLOR
- CityAbilene
- NeighborhoodLytle Place
- Zip79602
- StyleRanch
- Year Built1993
- Price$ 610,000
- Bedrooms4
- Full Bathrooms3
- Half Bathrooms1
- Sqr Footage4351
- Lot Size0.263 Acres
Data Source:
North Texas Real Estate Info Systems (NTREIS)
Property Description
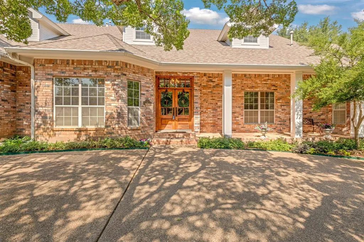
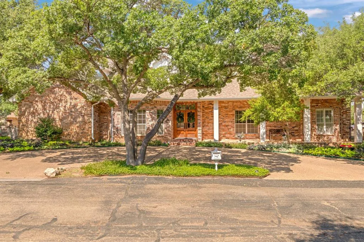
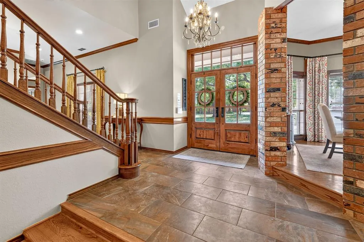
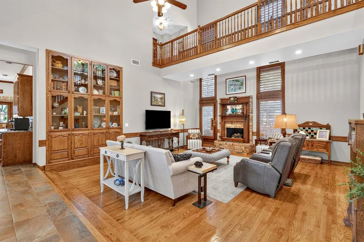
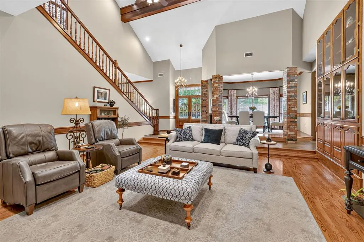
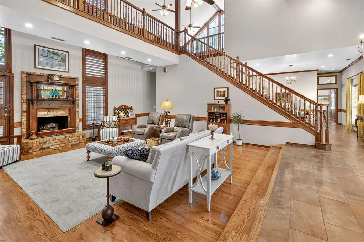
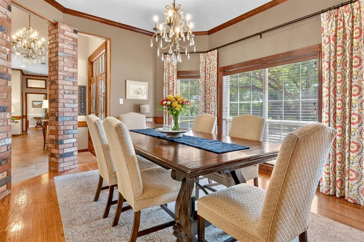
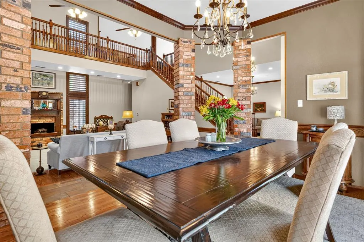
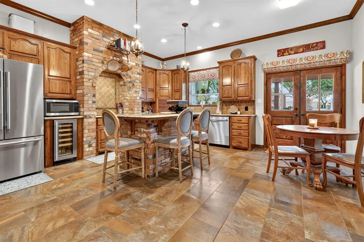
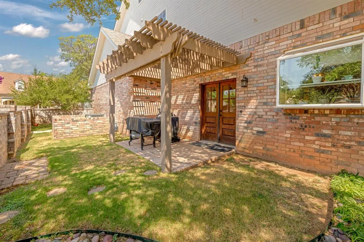
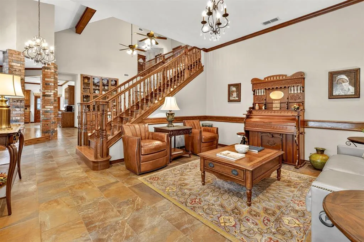
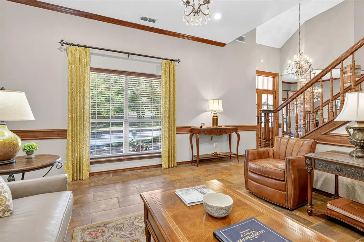
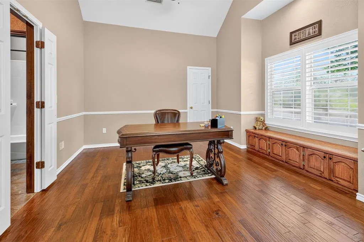
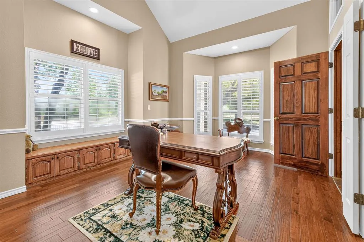
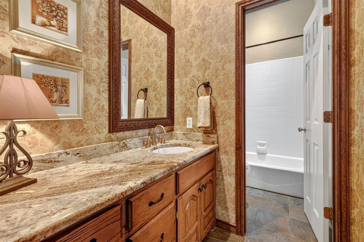
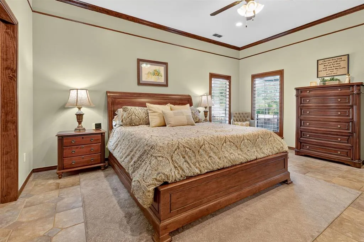
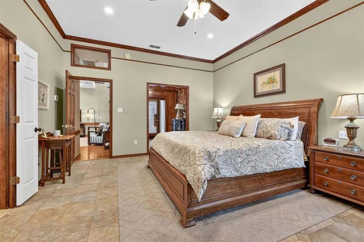
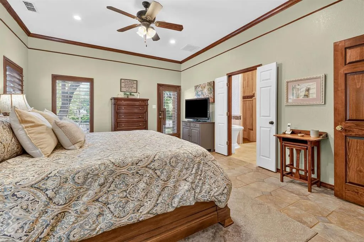
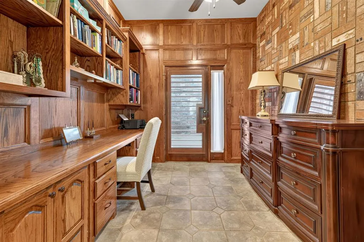
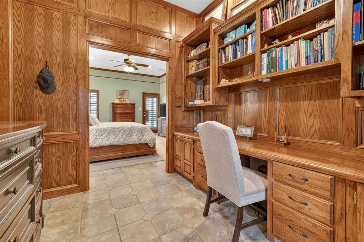
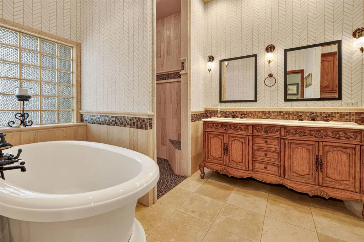
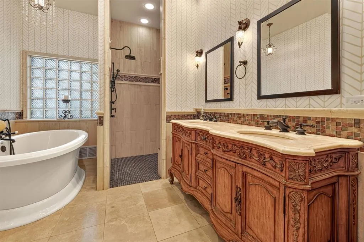
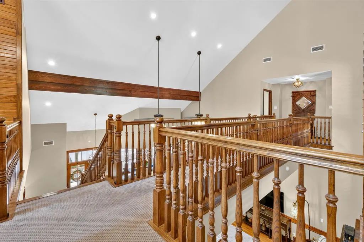
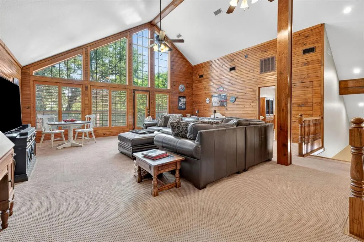
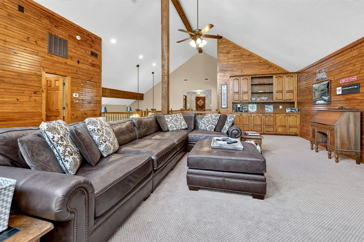
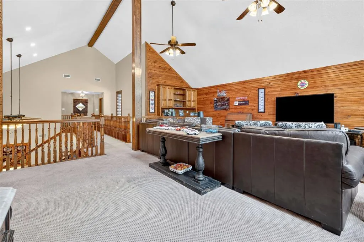
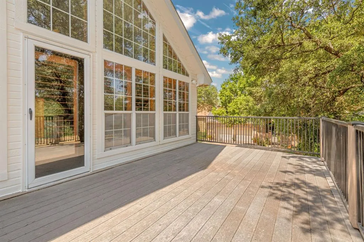
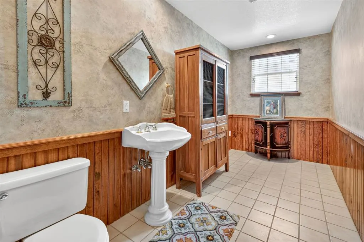
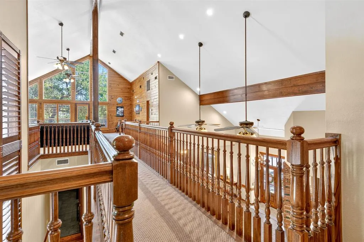
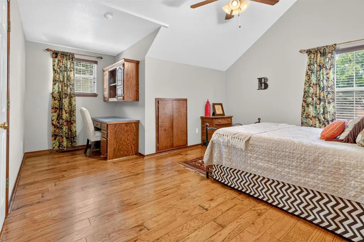
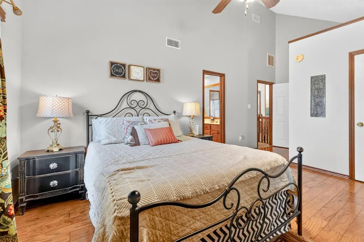
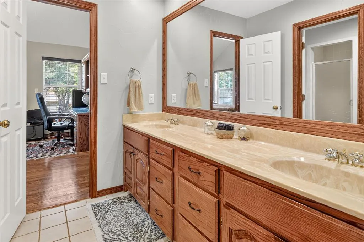
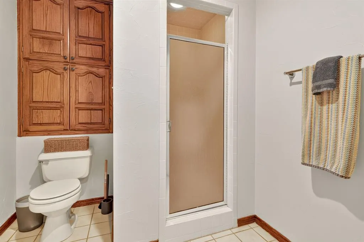
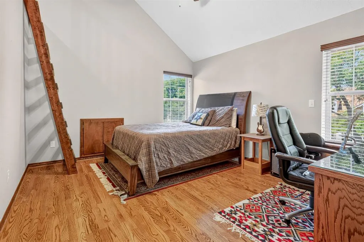
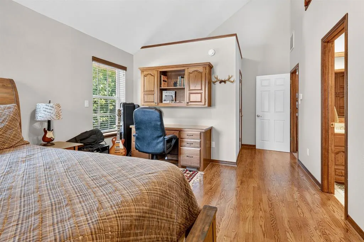
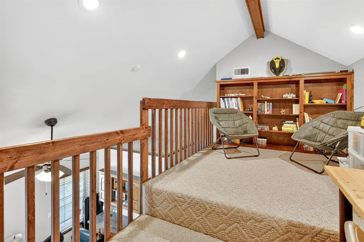
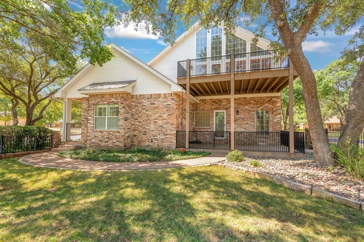
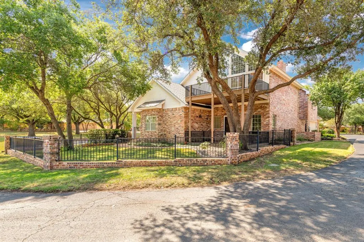
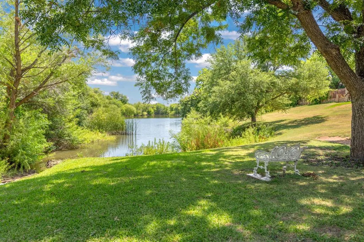
Front and center in the exclusive community of Lytle Place, this beautiful 4-bedroom, 3.5-bath home offers 4,351 square feet of rustic elegance in the highly sought-after Wylie ISD. Mature landscaping, a long brick covered front porch, and circular drive welcome you to the gorgeous double doored entrance with transom window. Featuring soaring ceilings accented with wood beams, a cat walk and oak staircase, windows galore with custom louvered wooden shutters adding practical beauty. Hardwood floors adorn the main living and dining area complimented with brick columns. Matching chandeliers compliment the entry and dining. Two built in oak display cabinets add bonus storage in both living rooms. A quaint sitting area is adjacent to the downstairs bath and secondary bedroom. A chef's kitchen with granite countertops, double ovens, Jenn-Air cooktop, wine cooler, island, built in hutch, desk, breakfast area with a wonderful garden window above sink! Double doors from kitchen lead you to a pergola covered area and side yard perfect for grilling. The ensuite primary bath has a bubble tub, walk in shower, and furniture vanity with double sinks. A spacious primary suite has a dedicated office adjacent with built in desk and cabinetry connecting to a private courtyard. In addition a wonderful covered patio overlooks the oak shaded side yard adorned with wrought iron fencing. An upstairs wall of windows offers a stunning view from inside or out from the balcony. Upstairs living boasts a half bath, two bedrooms with built in desks separated by a full bathroom, plus a loft, and large entertainment area. This upstairs environment will transport you to a world of relaxation! A rear-entry 2-car garage along with convenient neighborhood parking complete this exceptional property. Feel secluded on your own private island with no direct neighbors. Enjoy community pond, pool, tennis court, and beautifully maintained grounds—all in one of Abilene's premier neighborhoods.
| Elementary School |
|---|
| Wylie East Elementary School |
| Price History | |
|---|---|
| 8/8/2026 | Listed $650,000 |
| 9/29/2026 | 2$640,000 |
| 10/22/2026 | 5$610,000 |
General Features
| Heating | Central,Natural Gas |
|---|---|
| Cooling | Central Air,Electric |
| Utilities | City Sewer,City Water,Electricity Connected,Individual Gas Meter,Individual Water Meter,Private Road |
| Possession | Closing/Funding |
| Roof | Shingle |
| Appliances | Dishwasher,Disposal,Electric Cooktop,Gas Oven,Convection Oven,Double Oven,Vented Exhaust Fan |
| Assoc Fees | 1500 |
| Number of Garage Spaces | 2 |
| School District | Wylie ISD,Taylor Co. |
| HOA Fee Includes | Full Use of Facilities,Maintenance Structure,Trash |
| Year Built | 1993 |
| Architectural Style | Ranch |
| Community Features | Community Pool,Greenbelt,Pool,Other |
| Levels | Two |
| Will Subdivide | No |
| Property Subtype | Single Family Residence |
| Subdivision Name | LYTLE PLACE |
| Transaction Type | For Sale |
| Occupant Type | Owner |
| County | Taylor |
| Property Type | Residential |
| Security Features | Carbon Monoxide Detector(s),Prewired,Smoke Detector(s) |
| Construction Materials | Brick,Wood |
| Association Fee Frequency | Annually |
| Year Built Details | Preowned |
| Accessory Unit Y/N | No |
| HOA Type | Mandatory |
| Full Baths | 3 |
| Status | Active |
| Directions | From S 27th and Oldham Lane,head E on S 27th. Turn right on Lytle Place Drive. House will be the first house on the right. |
| City | Abilene |
| Elementary School Name | Wylie East |
| High School | Wylie |
| Elementary School | Wylie East |
| Virtual Tour URL Unbranded | https://www.propertypanorama.com/instaview/ntreis/21348877 |
| Standard Status | Active |
| Junior High School | Wylie East |
| Listing Terms | Cash,Conventional,FHA,VA Loan |
Interior Features
| Interior Features | Built-in Wine Cooler,Cable TV Available,Cathedral Ceiling(s),Chandelier,Decorative Lighting,Double Vanity,Flat Screen Wiring,Granite Counters,High Speed Internet Available,Kitchen Island,Loft,Natural |
|---|---|
| Flooring | Carpet,Ceramic Tile,Hardwood,Travertine Stone,Wood |
| Fireplace Features | Gas Logs,Living Room,Masonry,Raised Hearth |
| Fireplaces Total | 1 |
| Dining Areas | 2 |
| Living Areas | 3 |
| Room Count | 11 |
| Half Baths | 1 |
| Lock Box Type | Supra |
| Total Bedrooms | 4 |
| Total Baths | 4 |
| Window Features | Bay Window(s),Shutters,Window Coverings |
| Laundry Features | Electric Dryer Hookup,Utility Room,Laundry Chute,Full Size W/D Area,On Site |
Exterior Features
| Exterior Features | Balcony,Covered Patio/Porch |
|---|---|
| Fencing | Masonry,Wrought Iron |
| Garage Length | 15 |
| Garage Width | 20 |
| Other Structures | Pergola |
| Parking Features | Additional Parking,Aggregate,Circular Driveway,Common,Garage,Garage Door Opener,Garage Faces Rear |
| Lot Size | Less Than .5 Acre (not Zero) |
| Covered Spaces | 2 |
| Lot Size Area | 0.2630 |
| Lot Size Units | Acres |
| Structural Style | Single Detached |
| Garage Y/N | Yes |
| Lot Size Square Feet | 11456.2800 |
| Lot Size Acres | 0.2630 |
| Patio And Porch Features | Deck,Front Porch,Side Porch |
| Attached Garage Y/N | Yes |
Amenities
- Foreclosure
- Views
- Short Sale
- New Construction
- Adult 55+
- Lease To Own
- No HOA Fees
- Furnished
- Primary On Main
- Air Conditioning
- Seller Finance
- Green
- Fixer Upper
- Horse
- Golf
- Fireplace
- Deck
- Garage
- Basement
- Pool
Property vs Single Family Average in 79602
Price
Year Built
Visits
 © 2026 North Texas Real Estate Information Systems, Inc. All rights reserved. Disclaimer: All information deemed reliable but not guaranteed and should be independently verified. All properties are subject to prior sale, change or withdrawal. Neither listing broker(s) nor NextHome LoneStar Living shall be responsible for any typographical errors, misinformation, misprints and shall be held totally harmless. The database information herein is provided from and copyrighted by the North Texas Real
